Homepage

Since 1989, DHM Melvin Engineering has applied experience and knowledge to help clients realize their objectives beginning with innovative concepts through final construction and close-out.
Our DHM team is comprised of professional engineers, planners, designers, and technicians who possess the skills and abilities to meet design and project challenges.
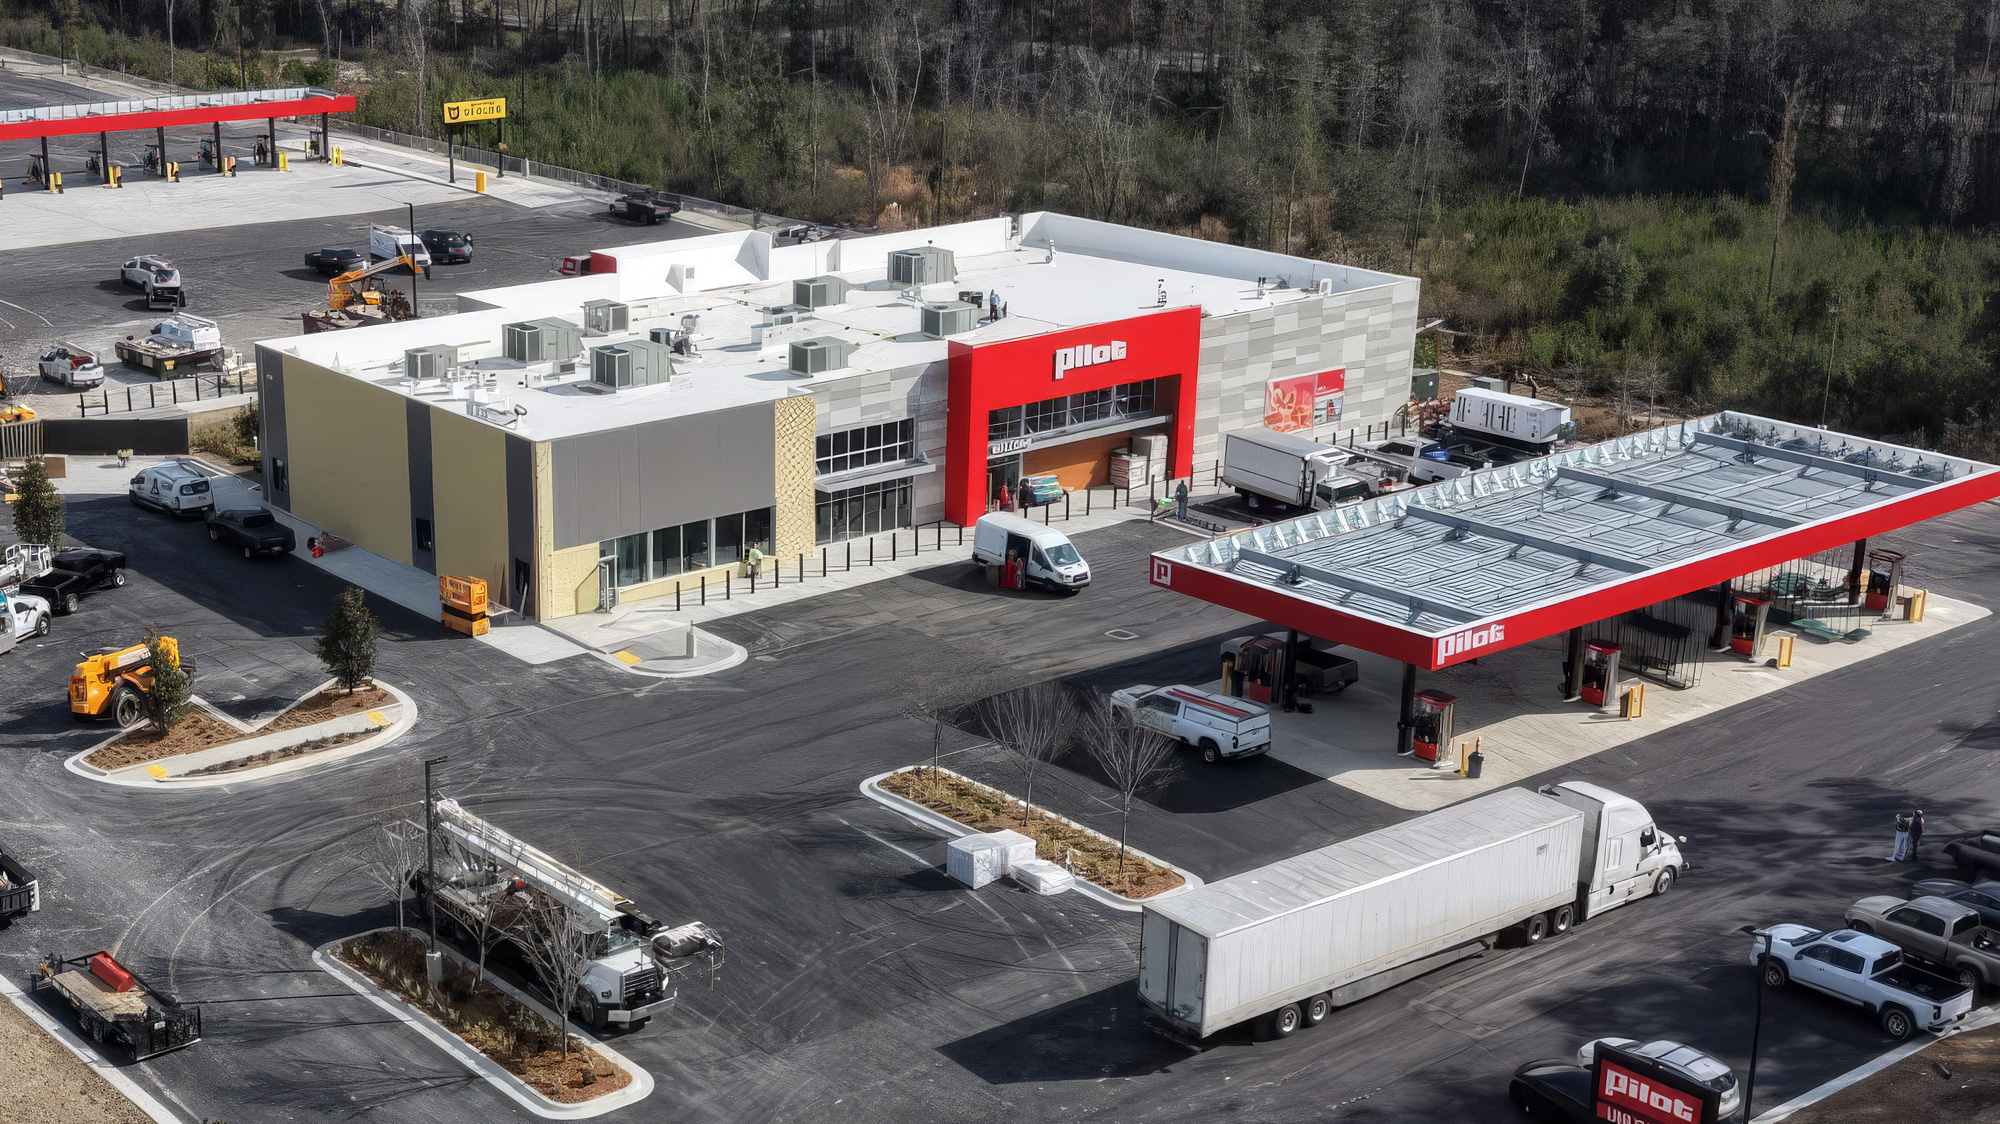
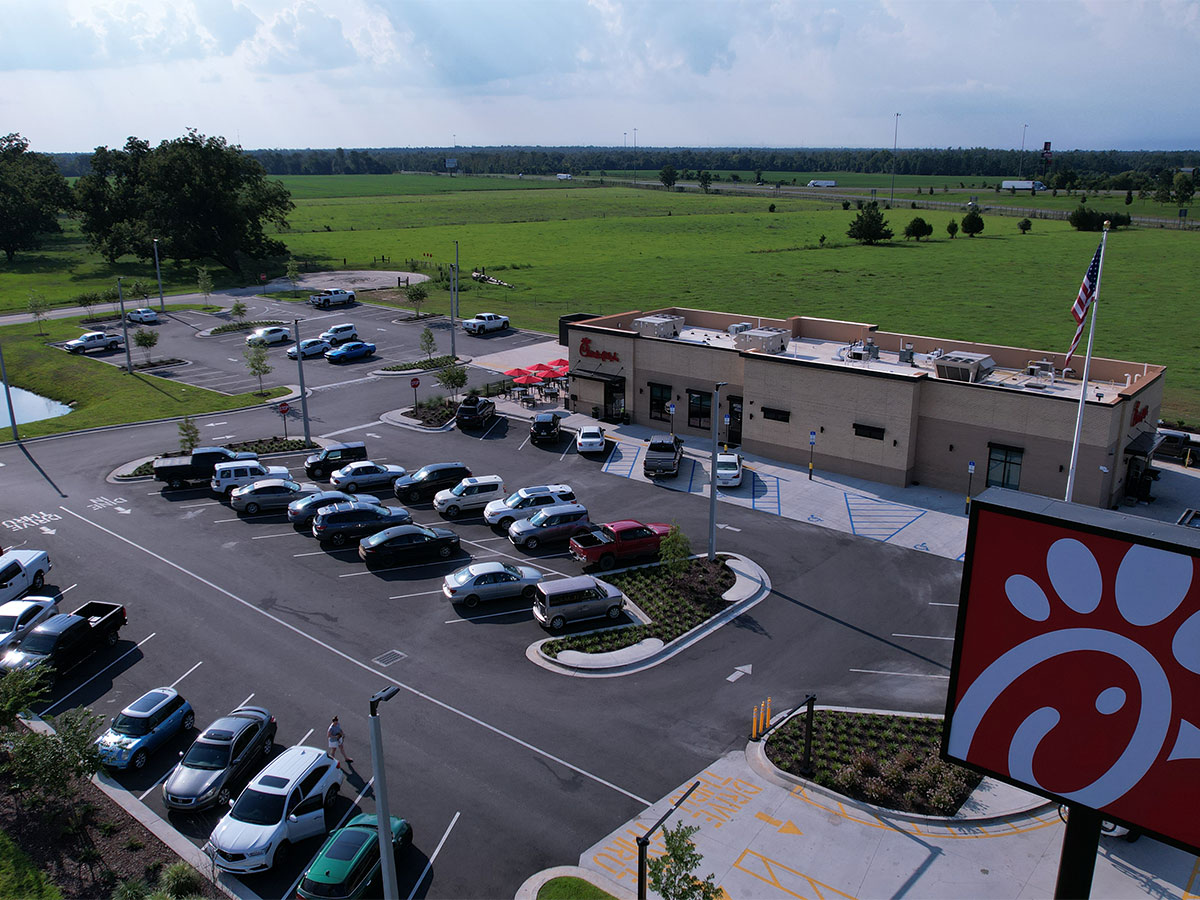
Project consisted of construction of 24’ wide asphalt paved roadway with curb and gutter, utilities, and drainage improvements. Water provided by extensions of the existing 10” county waterline, sewer provided by the existing county gravity sewer system. Stormwater provided by right-of-way conveyance to off-site drainage area, striping of restaurant area and SR 71.
The DHM team provided: Roadway and infrastructure design, grant services, and construction engineering inspection for the newly created business park
Collaboration: DHM worked seamlessly with Davidson Contracting, Inc., Jackson County Road Department, Jackson County Utilities Department, North Florida Asphalt, and Florida Public Utilities
Challenges/Highlights: High traffic patterns I-10 and State Road 71, multi-agency coordination, accelerated timeline
Size: 1-acre asphalt area, 20,677 SF building site
Construction Cost: $801,792.66
Project funded by: Florida Rural Infrastructure Fund
Civil /CEI / Grants Services
Marianna, Florida
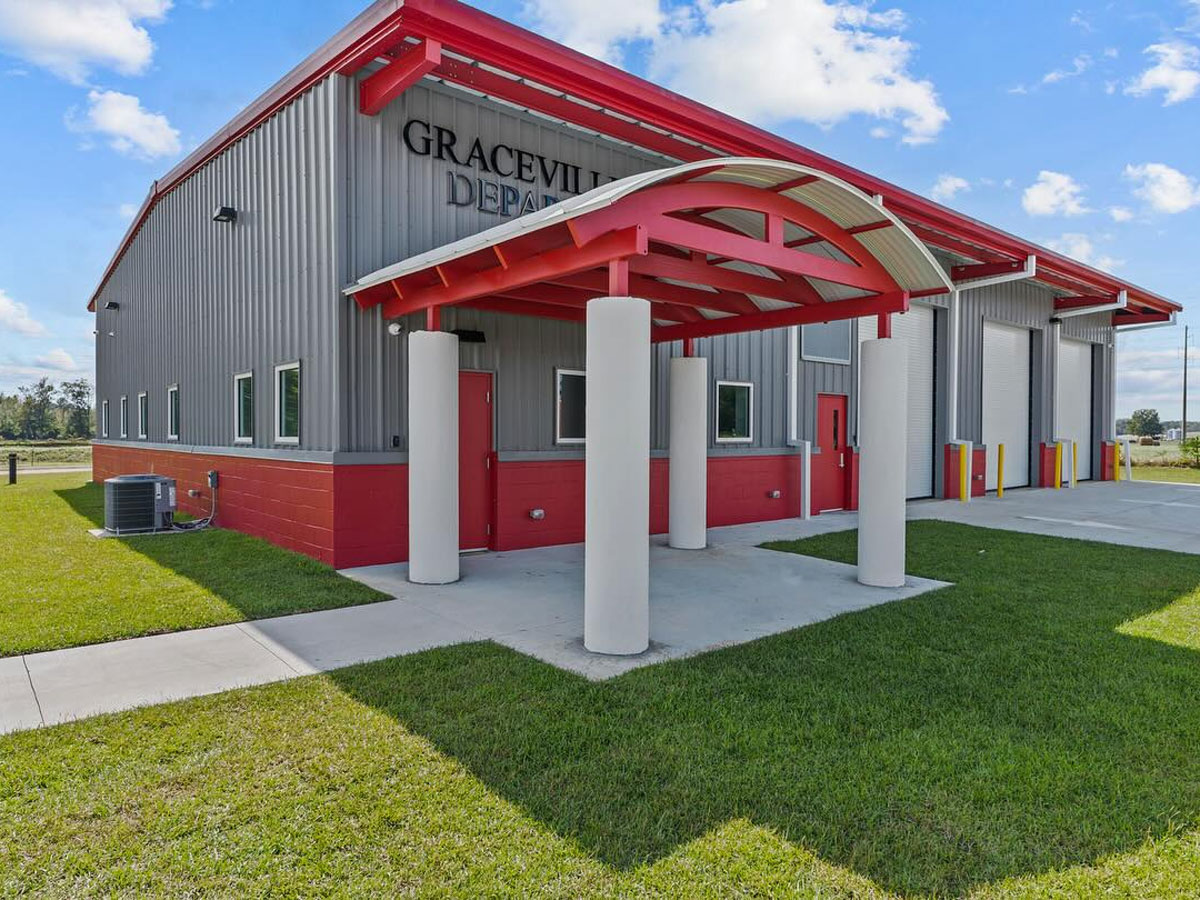
Project Scope consisted of construction of a 5,028 SF single story building and all associated site development work located on Prim Avenue, Graceville, Florida. The facility is designed to accommodate the Graceville Fire Department and features (3) vehicle bays, with doors, (1) restroom, (2) offices, a common area, meeting room, mechanical room, kitchen, bunker gear storage room, and laundry room.
Site work included clearing and grubbing, earthwork, retention pond, reinforced concrete pavement, fencing and sodding. Underground utility construction was also included.
The DHM team provided: Civil and Structural engineering design, Grant Administration, CEI, Construction Administration
Collaboration: Donofro Architects, DHM Melvin Engineering, Reeves & Shaw Construction, Watford Engineering
Size: 5,028 SF Single Story building and site development
Construction Budget: $2.2 Million
Civil/Structural/Grants/CEI
Graceville, Florida
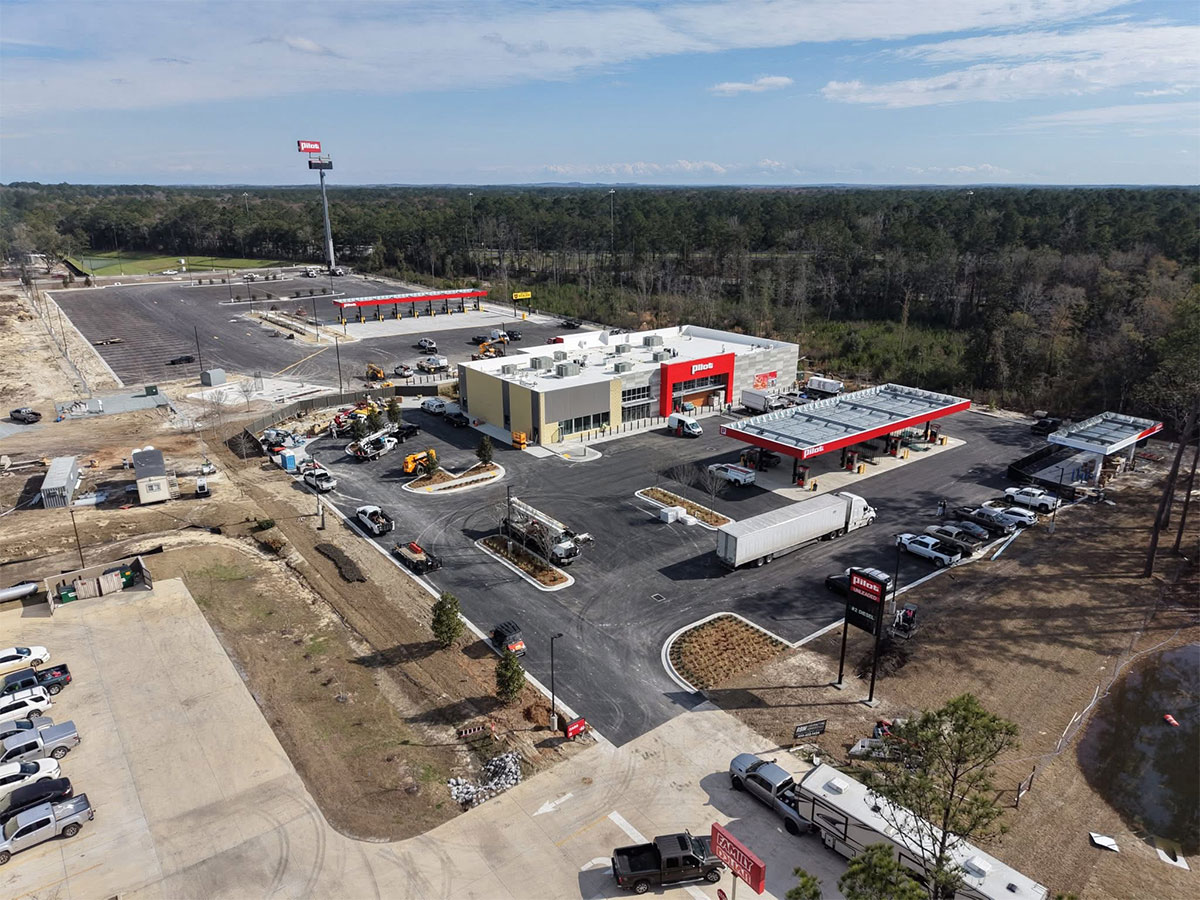
This project consisted of the construction of approximately 1,930 LF of asphalt roadway which will serve as new access for future business development. Drainage structures were also included consisting of concrete inlets, piping and concrete mitered end sections. Also included, the construction of stormwater ponds, fencing and pavement striping. Utility upgrades consisting of the construction of approximately 8,700 LF of 12” water main extension from the City water tower to Joe Manning Road were included. Sewer upgrades are included consisting of the construction of a new sewer lift station, 8” gravity sewer with concrete manholes and a 4” sewer force main.
The DHM team provided: DHM provided Design and permitting of 1,930 LF new truck access road, design and permitting of 8,700 SF of 12” water main extension. Design and permitting of new 8” gravity sanitary sewer system to facilitate current and future development along with a new municipal sewer lift station and a 9” sewer force main.
Challenges and collaboration: Very tight design and construction schedule, various right-of-way easements and agreements, extensive permitting requirements with FDOT, FDEP, NWFWMD, and local governments
Civil / CEI
Holmes County, Florida
New Construction project scope consisted of approximately 385,000 SF. Structure consisted of masonry load bearing walls, special profile and standard steel bars, joists, cold formed steel walls and corridor framing.
Cold formed steel roof trusses and pre-engineered metal buildings. Design included three middle school classroom buildings, one middle school gymnasium, four elementary school classroom buildings, one elementary school gymnasium, a shared cafetorium, and a combined administration building housing both administrative staff and the media center.
The DHM team provided: DHM provided Structural design, landscape design, and threshold inspection of a new K-5 Elementary School and 6-8 Middle School
Collaboration: DAG Architects, Donofro Architects, DHM Melvin Engineering, Culpepper Construction
Construction Cost: $52 Million
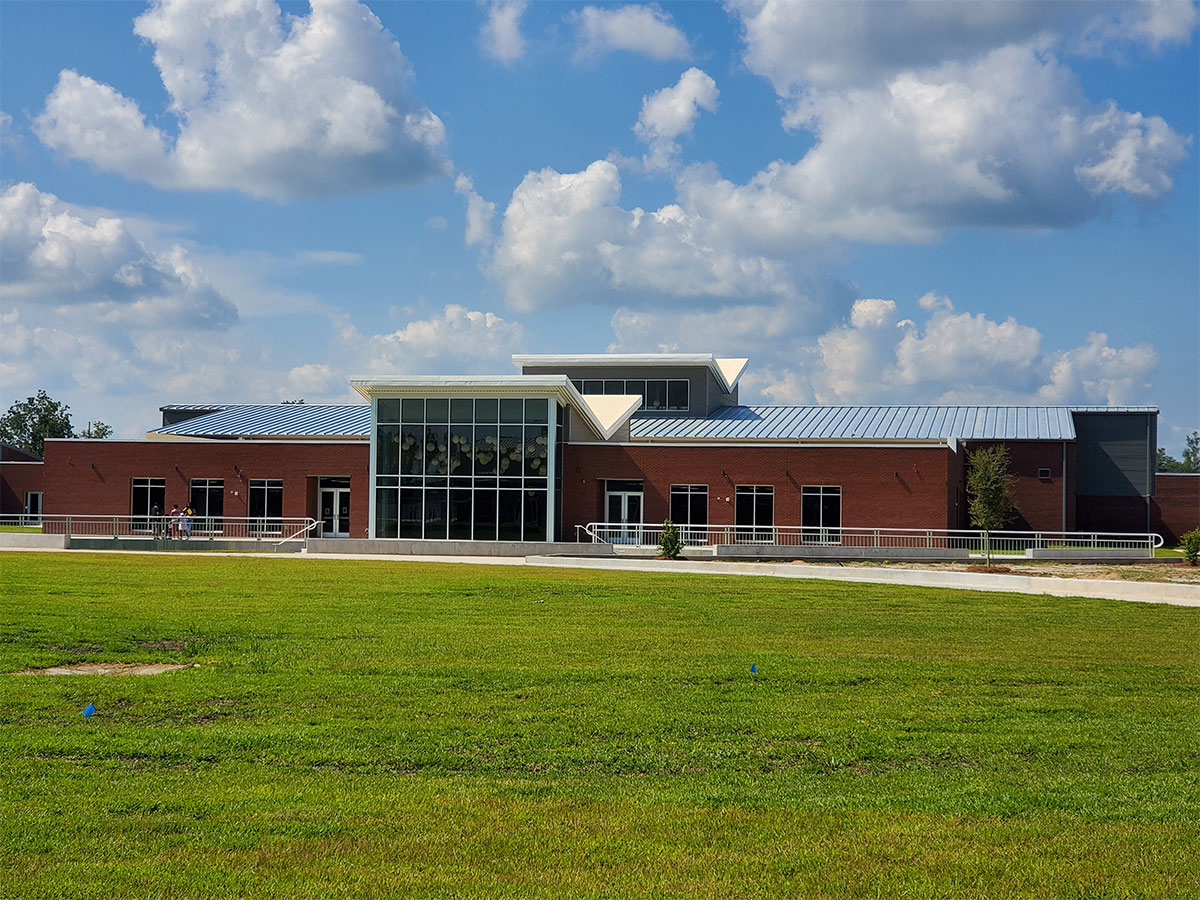
Structural
Marianna, Florida
Improve infrastructure at the Marianna Airport Commerce Park, specifically to site for a manufacturer recruited to the area. The Scope of Services included increasing water/wastewater capacity for expansion and future growth, demolition of two existing water storage facilities, determining location of existing water/wastewater lines and other utilities (telecommunications and natural gas) to extend services, identifying fire protection needs, roadway and parking area improvements, and Landscape and irrigation design.
Notable: The Largest Communities Development Block Grant – Economic Development Grant Award Ever Funded by the State of Florida – $3.2 million dollars for infrastructure improvements
DHM provided FULL GRANT ADMINISTRATION SERVICES for the project., in addition to design and inspection services for the required infrastructure to accommodate the manufacturer coming in, including a 300,000-gallon pedosphere water facility, access and entry road widening and resurfacing, stormwater drainage improvements, water/wastewater/natural gas extensions, landscape and irrigation design, and increased fire protection.
Collaboration: A manufacturer was recruited to the area by the Jackson County and City of Marianna economic development teams and chose to locate in a 270,000sf space formerly owned by the City.

Grants Administration
Marianna, Florida / Jackson County, Florida
In conjunction with DAG Architects, the DHM structural team provided structural design, detailing, and inspections for this one of a kind, modern, and functional new school. Project tasks included media center trusses, entrance towers mimicking lighthouses, and the Brise Soleil constructed out of glulam columns and beams to help shade areas of the school from direct sunlight.
Our Tallahassee Professional Structural Engineers and additional DHM staff worked seamlessly with the team at DAG Architects to achieve successful project results.
Notable project stats: the trusses are special glulam and steel trusses, designed by our Senior Structural Engineer. They add a unique and striking focal point.
Construction Cost: $30 Million

Structural
Santa Rosa Beach, Florida
The project consisted of construction of a 6.75-acre stormwater pond, north of Prough Drive, to retrofit what was untreated watershed, making treated stormwater available to irrigate 7.22-acres on the Chipola College campus. This project will reduce groundwater use for irrigation, improving water quality of discharge downstream into the Chipola River, and reduce flooding to the campus and to River Forest Road. In addition, this project brings aesthetic beauty to the campus, for its staff, students, and community members.
The DHM team was responsible for planning, civil design, permitting, grant funding and administration, project management, and construction engineering inspection.
The project included earthwork, installation of a bentonite clay pond liner, irrigation system with irrigation pump system, drainage culverts, concrete ditch paving and structures, sod and landscaping.
Collaboration: The DHM team coordinated efforts with the City of Marianna, Chipola College, Northwest Florida Water Management District, FEMA, and all other stakeholders and contractors to achieve successful project completion.
Construction Cost: $1.4 Million

Civil / Utilities
Marianna, Florida
For decades, DHM has consistently demonstrated a high level of expertise and professionalism in various projects in Jackson County. Their team is highly qualified... Jackson County has benefited immensely from their services... an asset to any project they are associated with...
-Jim Dean
Jackson County BOCC, Jackson County Administrator
We have no hesitation in recommending DHM Melvin Engineering for any future projects or collaborations. Their professionalism and reliability make them an asset to any team, and we are confident they will continue to deliver outstanding results.
-Dewayne Branch, Chairman, Liberty County Board of County Commissioners
As Chairman of the Washington County Board of County Commissioners, I am happy to provide this letter of recommendation... Our staff has had the opportunity to work with this professional firm on several state and federally funded projects and their experiences have been very positive...
-David Pettis, Jr.
Chairman, Washington County Board of County Commissioners
Melvin Engineering has provided planning, technical assistance, and coordination with federal, state, and local jurisdictions for projects with local and regional impact… Recent Design and/or Grant Services projects include wastewater, natural gas, and water extension projects, solar plant design, airport commercial park site certification planning, and more...Their professionalism and devotion to community efforts are to be commended and we look forward to new projects.
-William Long
City of Marianna, City Manager
…DHM has become one of our favored consultants due to their professional competence, meticulous attention to detail, and their desire to collaborate closely with our architects to produce the best results for our clients and their projects... I have found the work and oversight performed by DHM Melvin Engineering to be of the highest quality and executed as scheduled...
-Stuart Wiggins
DAG Architects
...We have had the opportunity to work with the team of DHM professionals for several years on a continuing services basis including grants administration, engineering design and construction engineering inspection and our experience has been very positive... Melvin Engineering consistently provides excellent service...
-David Corbin, County Administrator, Holmes County
...I have worked closely with several staff members of Melvin Engineering from planning projects to completion. At every stage I have found their staff to be knowledgeable, friendly, and easy to work with... Melvin Engineering has been an asset to the Town of Sneads and to me personally as Town Manager... I recommend their firm without any reservations...
-Bill Rentz
Town of Sneads, Town Manager
Over the course of several years, David H. Melvin, Inc. has played a pivotal role in the successful planning, administration, and engineering of infrastructure projects...Their team has consistently demonstrated a high level of technical expertise, project management proficiency, and genuine commitment to the success of our community development goals...We offer our strongest endorsement of David H. Melvin, Inc...
-Douglas Cotton, Mayor
Town of Campbellton